
Four-story Japanese pagoda
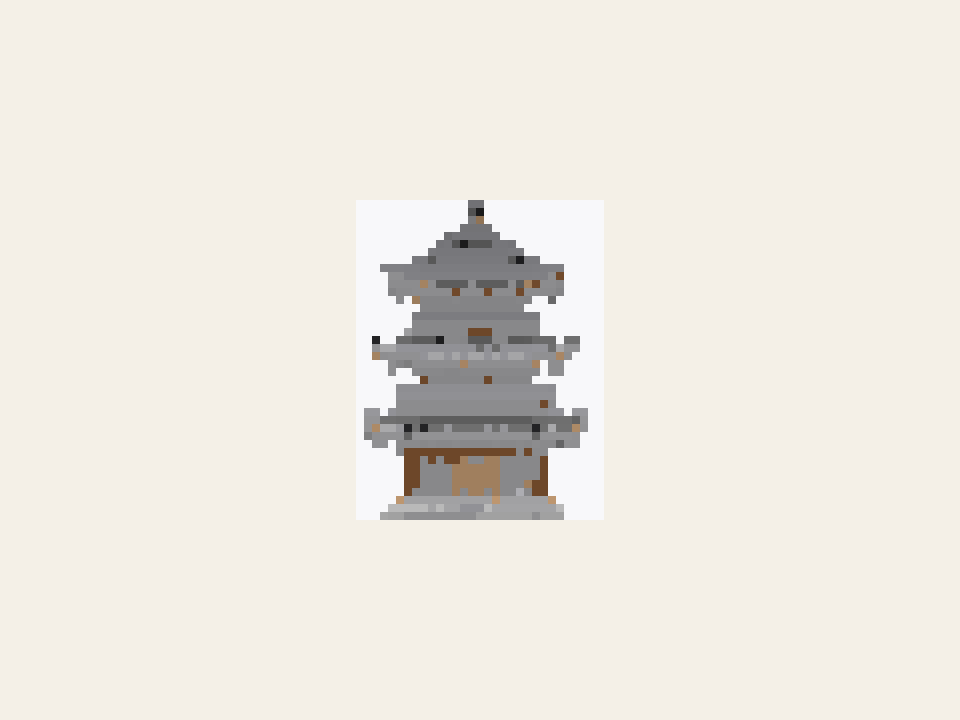
Create a highly detailed, realistic Japanese traditional four-story wooden temple inspired by historical Japanese architecture, based on the reference image. The building must have exactly four visible floors, a symmetrical front facade, a large square footprint, and a tall, elegant silhouette. Use dark oak wood for the main pillars, beams, frames, and structural supports, with spruce wood for floors, walls, balconies, and wooden panels. Add subtle reddish-brown accents to decorative elements. The most important feature is the complex traditional Japanese roof design. Each floor must have its…
- Размер: 31 × 40 × 31 блоков
- Поставлено блоков: 8,466
- Загрузки: .schem, .litematic, .mcpack, .mcstructure or .mts
- Лицензия: Обязательно указание авторства SchematicGenerator.com